A motor is only as good as the evidence you can show for it. Here is what we measure, how we measure it, and what we can document.
Quality is checked at the point where a defect is still cheap to fix, not only at final test.
Magnets, laminations, wire and bearings are checked on receipt before anything enters assembly.
Dimensions are measured at each machining stage rather than only at the end of the part.
Every motor is measured and the measurement data is recorded against the unit, not just sampled from a batch.
A single unit passes 60 defined inspection points across the three stages above.
Measurement data is recorded per unit, so a motor can be traced back to its own test record.
One inspection process covers the whole torque range rather than only the small sizes.
If you need to audit the process before placing a series order, tell us in the enquiry and we will arrange a visit.
Our R&D centre measures with a high-precision laser interferometer, including a rotary table set-up for angular verification. Positioning performance is measured, not assumed.
We calibrate jointly with the Dongshan Lake motion-control measurement laboratory in Dongguan. That laboratory serves our measurements exclusively.
The engineering team releases 20 to 30 new custom designs per year, which keeps the range current as machine envelopes change.
| Certificate | Issued under | Scope |
|---|---|---|
| ISO 9001:2015 | GB/T 19001-2016 / ISO 9001:2015 | Quality management system |
| CE | EU conformity marking | Export conformity for the DD motor range |
| RoHS | Restriction of Hazardous Substances | Material compliance |
| National High-Tech Enterprise | PRC national programme | Technology enterprise recognition |
| SRDI Enterprise | Specialised, Refined, Differential, Innovative | Provincial SME recognition |
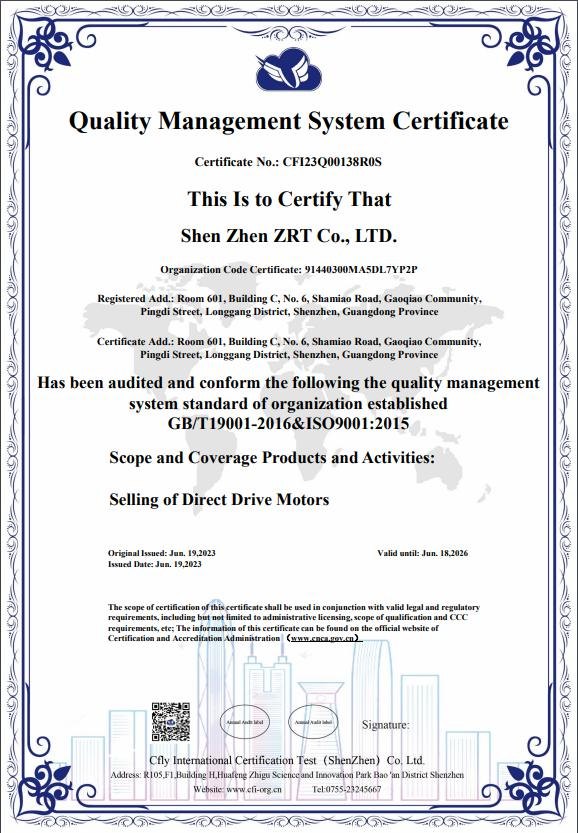
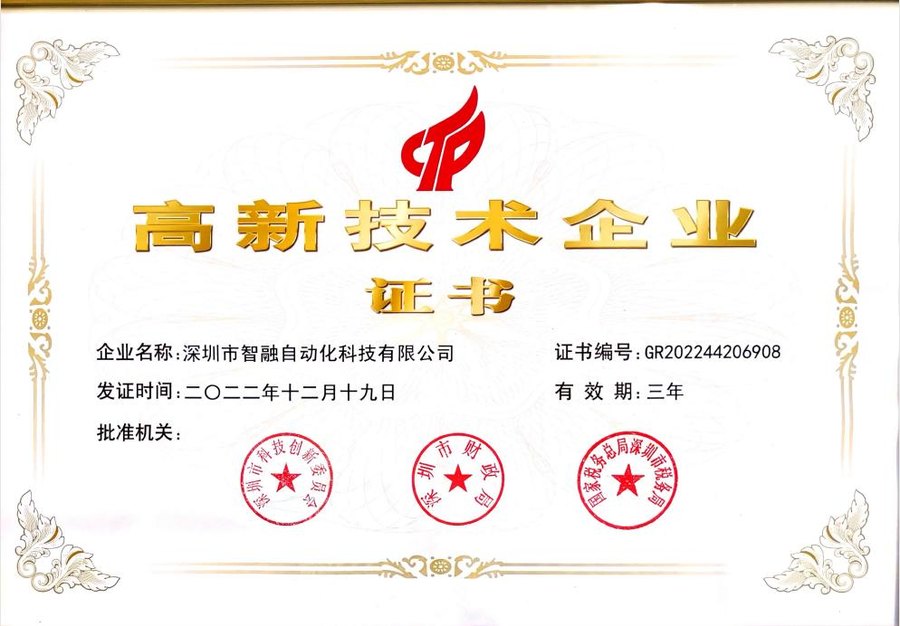
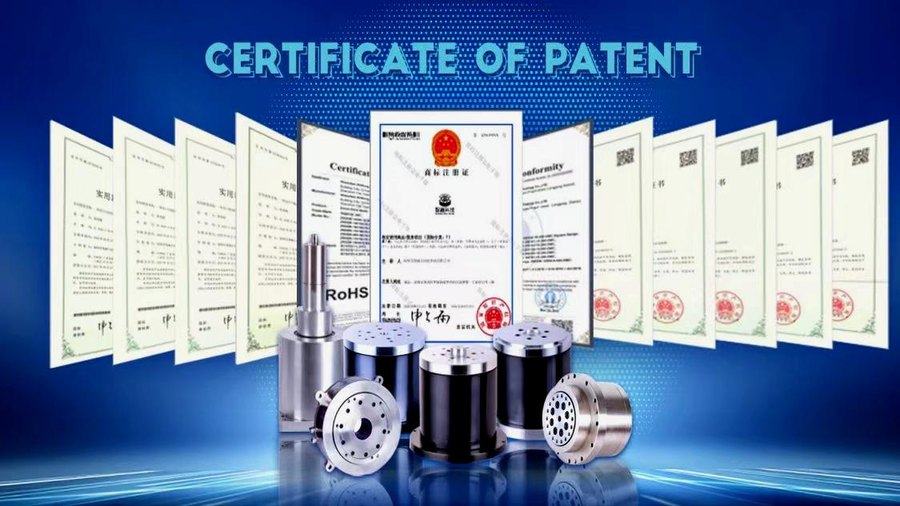
Scans are reproduced at reduced resolution. Full-resolution copies of the certificates, including the CE and RoHS declarations, are available on request.
Ask for the ISO, CE and RoHS copies with your quotation.